
Price Reduction - New Construction
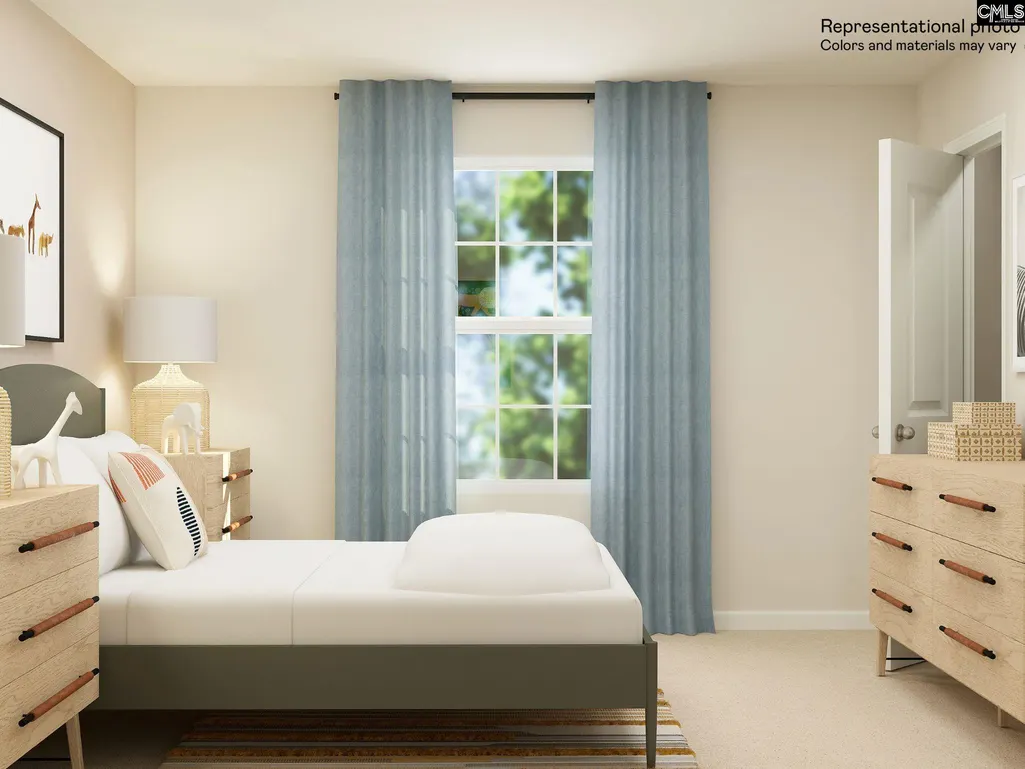
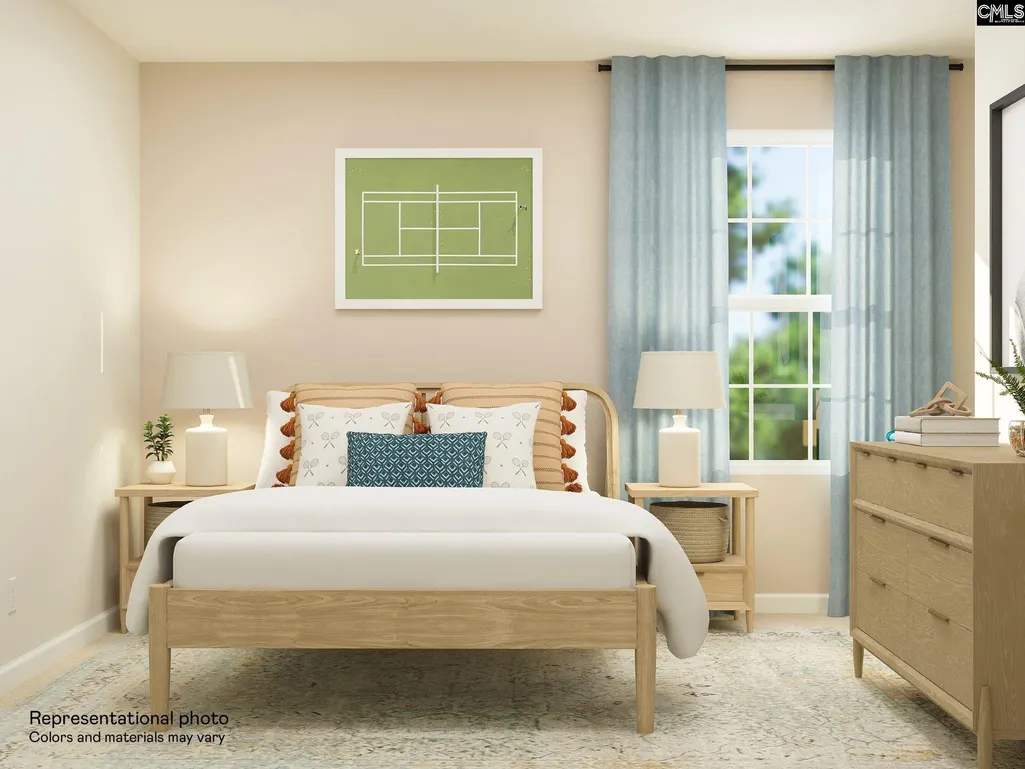
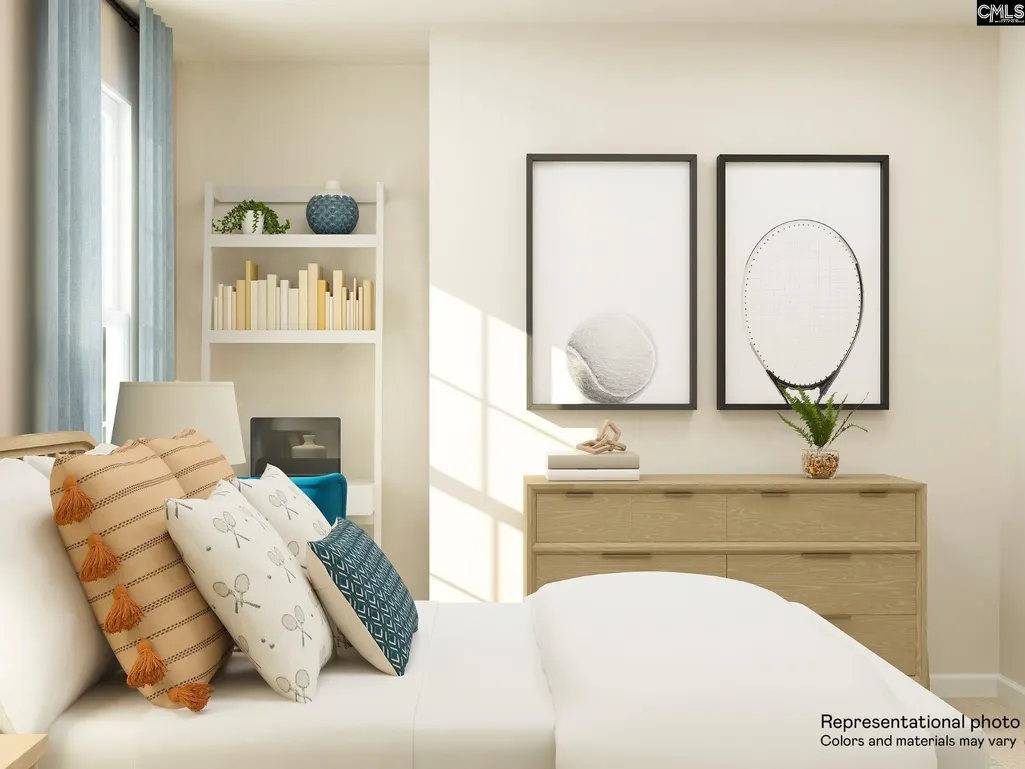
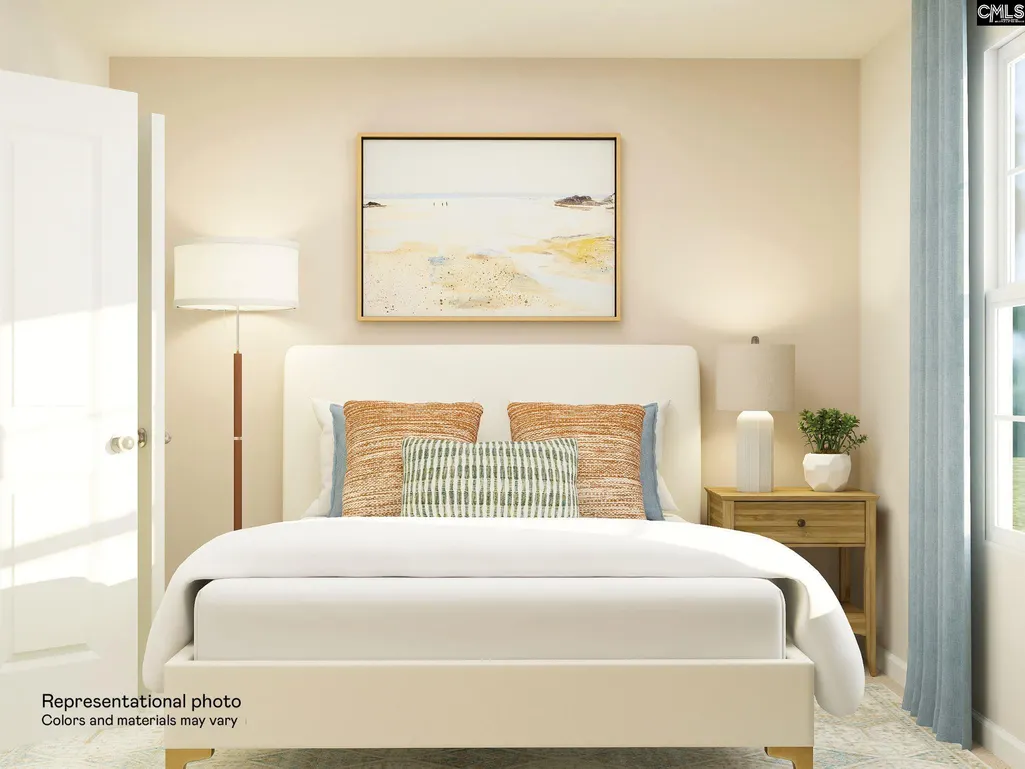
Address
145 Winding Pine Court, Elgin, SC
Price
$ 350,000
Property Attributes
- MLS#640396
- TypeSingle Family
- Listing Status Active
- CountyKERSHAW
- CityElgin
- AreaKershaw County West - Lugoff - El
- NeighborhoodChestnut Place
- Zip29045
- StyleTraditional
- Year Built2026
- Price$ 350,000
- Bedrooms5
- Full Bathrooms3
- Half Bathrooms0
- Sqr Footage2577
- Lot Size0.5 Acres
Data Source:
Consolidated Multiple Listing Service (CMLS)
Property Description
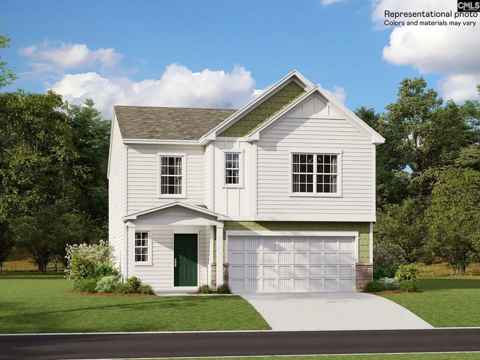
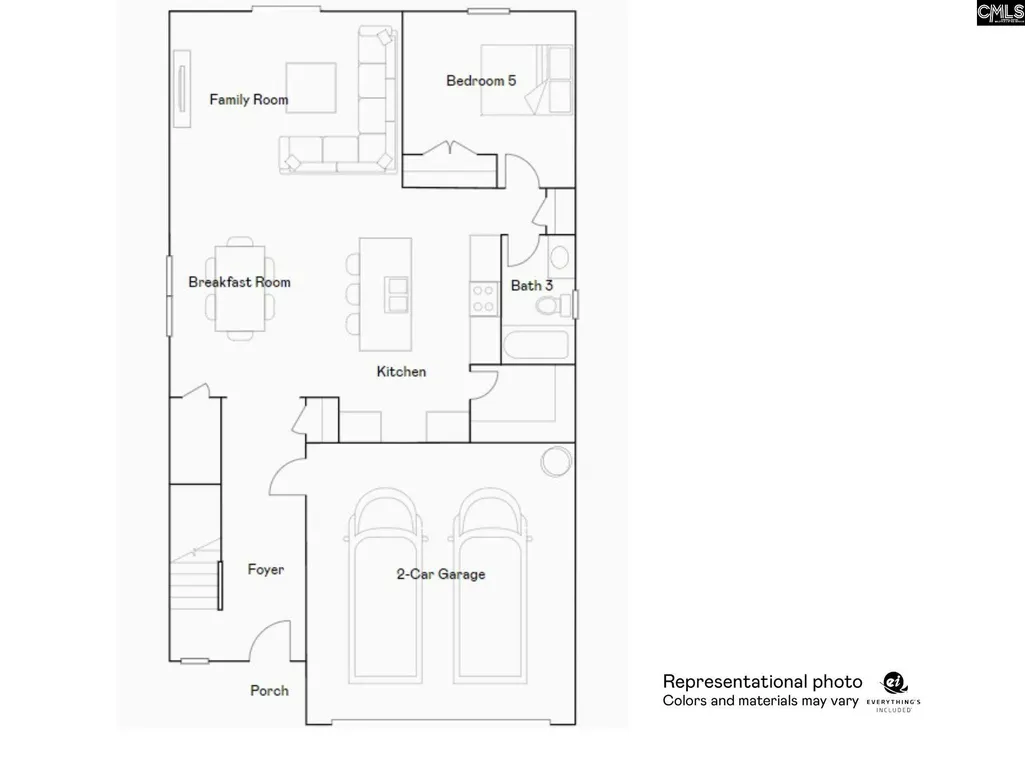
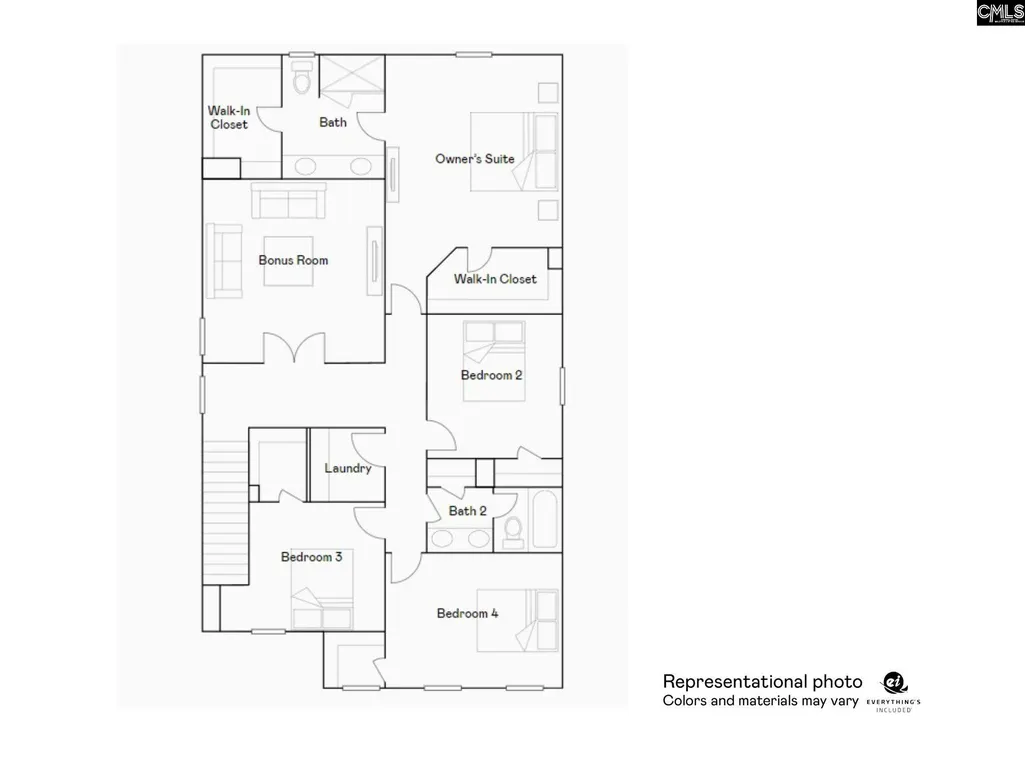
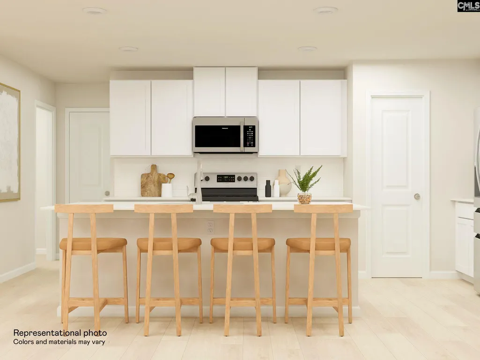
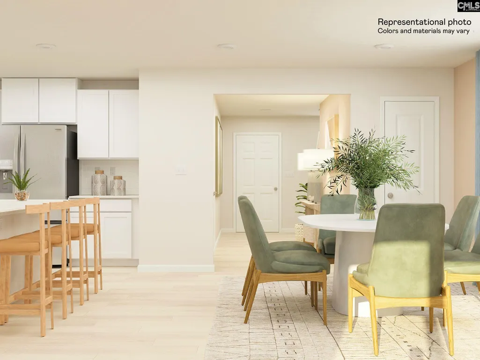
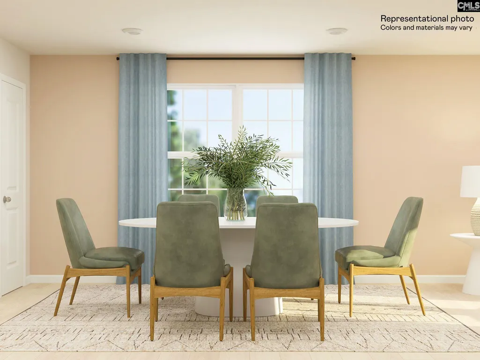
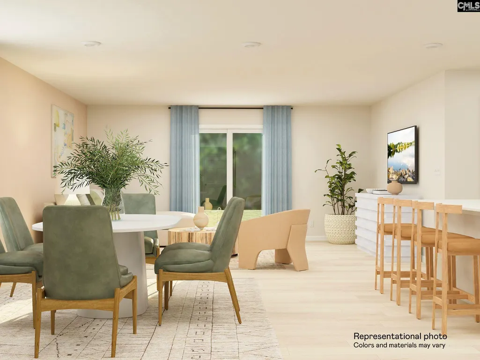
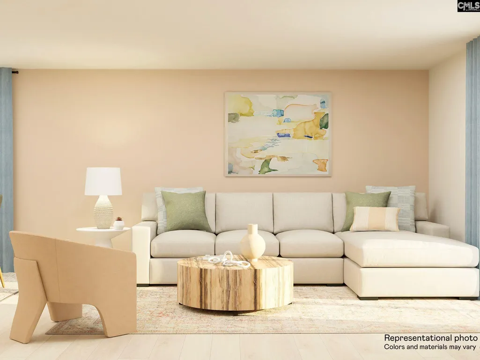
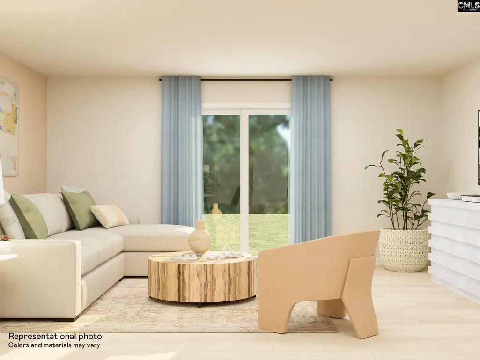
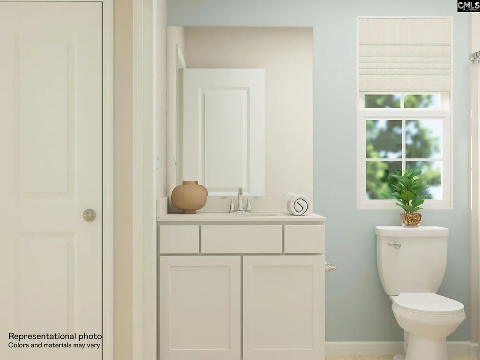
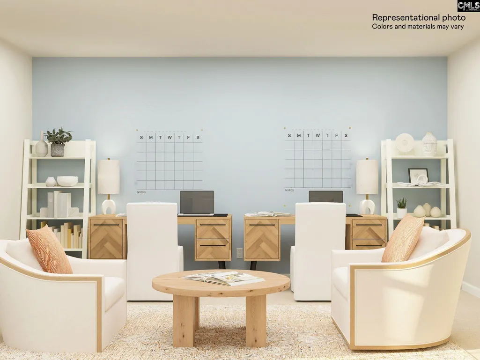
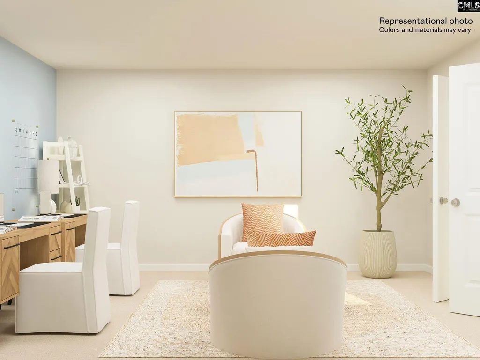
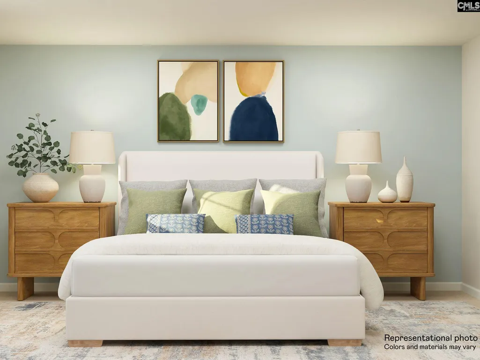
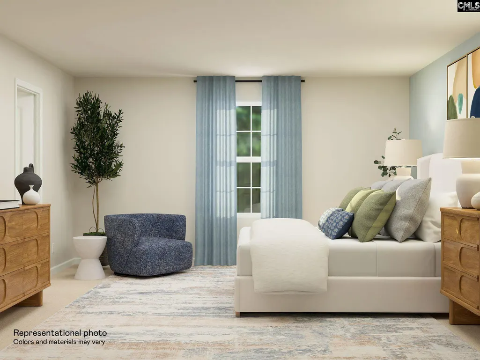
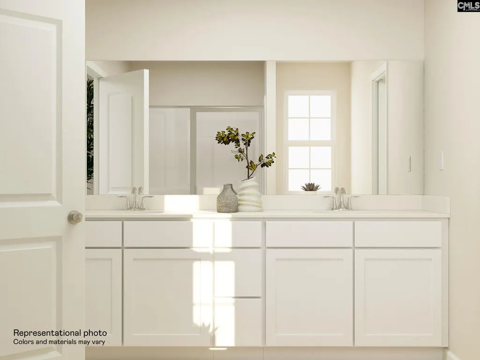
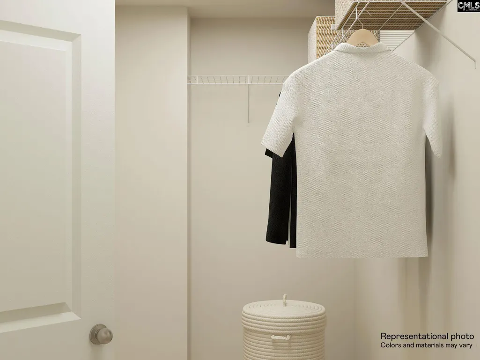
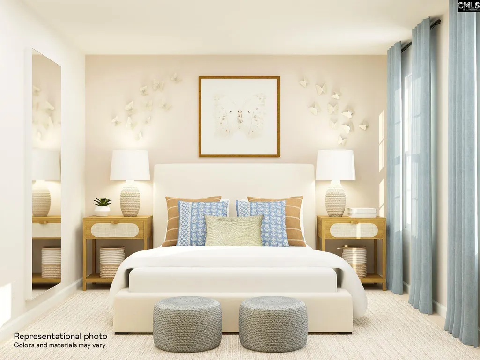
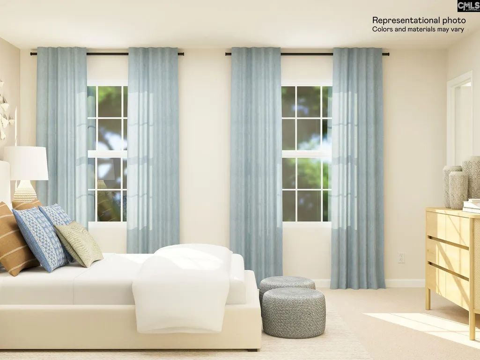
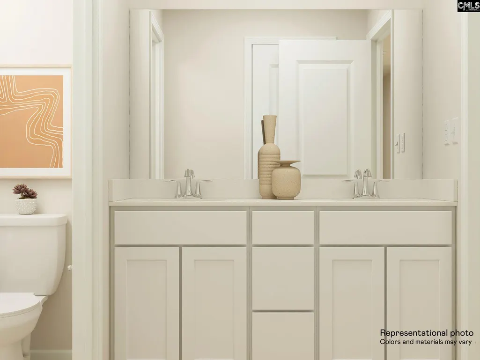
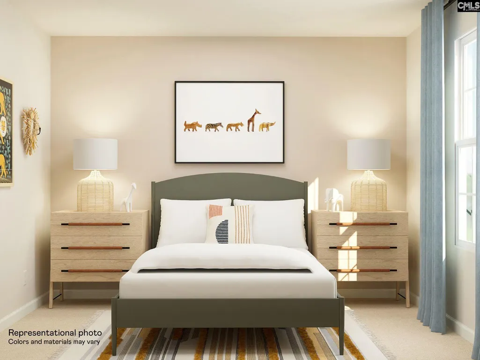
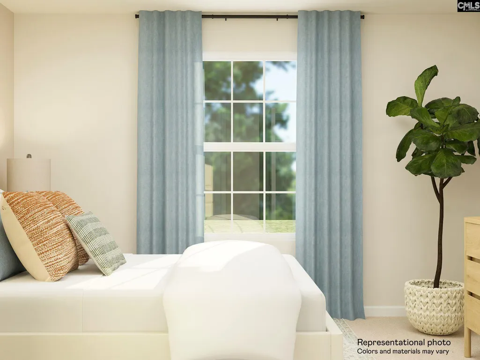
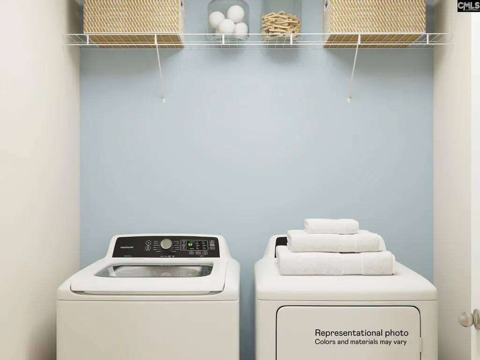
COVETED FROST FLOOR PLAN IN CUL DE SAC! Welcome to your stunning NEW 5-bedroom, 3-bath Frost plan in Kershaw County, perfectly situated for easy commuting in Elgin, SC. Featuring a first-floor private suite, this home has all the features a homeowner wants in a new home! Enjoy the convenience of nearby Kershaw County Parks, Shaw Airforce Base, Local Shops and Dining, and just a 30-minute drive to downtown Columbia. This home features elegant quartz countertops in the kitchen, wood-inspired vinyl plank flooring throughout the first floor, and a seamless transition from the living space to the backyard. The open kitchen has an expansive island, large walk-in pantry, subway tile backsplash, and modern stainless-steel appliances, including a stove, microwave and dishwasher. Refrigerator, washer/dryer and blinds included! Located on the first floor is a full bedroom/suite, perfect for overnight guests or family members. The second- floor owners suite includes 2 full walk in closets and double vanity bathroom. On the second floor a third full bathroom is conveniently located near 3 additional bedrooms as well as a versatile entertainment room, ideal for privacy from main floor living, hosting overnight guests, or creating a home office! Discover the included features of this community such as gutters, coach lights (per plan), stained oak handrail and iron balusters on the first floor, garage door openers, gas tankless water heater and more. Chestnut Place is calling your name! Disclaimer: CMLS has not reviewed and, therefore, does not endorse vendors who may appear in listings.
| Elementary School | Middle School | High School |
|---|---|---|
| Blaney Elementary School | Leslie M Stover Middle School | Lugoff-Elgin High School |
| Price History | |
|---|---|
| 8/8/2026 | Listed $353,999 |
| 8/31/2026 | 2$350,000 |
General Features
| Sewer | Public |
|---|---|
| Heating | Gas 1st Lvl,Gas 2nd Lvl |
| Cooling | Central |
| Laundry Y/N | Electric,Heated Space,Utility Room |
| Water | Public |
| Garage | Garage Attached,Front Entry |
| Number of Garage Spaces | 2 |
| Energy | Thermopane |
| School District | Kershaw County |
| Status | Active |
| Full Baths | 3 |
| Bathrooms | 3 |
| Subdivision | CHESTNUT PLACE |
| Style | Traditional |
| County | Kershaw |
| Miscellaneous | Cable TV Available,Warranty (New Const) Bldr |
| Class | RESIDENTIAL |
| Type | Single Family |
| Other Rooms | Bonus-Finished |
| Lot Number | 23 |
| HOA Y/N | Yes |
| Status | ACTIVE |
| Subdivision | SC |
| Short Sale Y/N | No |
| Area | Kershaw County West - Lugoff,El |
| Year Built | 2026 |
| Virtual Tour | https://www.modsy.com/homejourney/embed/lennar/community/656/modelhome/3208/virtualtour/3219 |
| Directions | From Hwy 1 South right on Eskie Dixon Rd. Go 1.3 miles to Smyrna Rd. then left. Go .03 miles and turn right on Union Rd. The next stop is on your left. Winding Pine Ct. |
| High School | Lugoff-Elgin |
| City | Elgin |
| ASSN Fee | 1545 |
| Middle School | Leslie M Stover |
| Elementary School | Blaney |
| Price Per Sq Ft Total AG | 135.82 |
| Public Remarks | COVETED FROST FLOOR PLAN IN CUL DE SAC! Welcome to your stunning NEW 5-bedroom,3-bath Frost plan in Kershaw County,perfectly situated for easy commuting in Elgin,SC. Featuring a first-floor private s |
Interior Features
| Equipment | Dishwasher,Disposal,Dryer,Refrigerator,Washer,Microwave Above Stove,Stove Exhaust Vented Exte,Tankless H20,Gas Water Heater |
|---|---|
| Basement | No Basement |
| Great Room | Recessed Lights,Floors-Luxury Vinyl Plank |
| Kitchen | Island,Pantry,Backsplash-Tiled,Cabinets-Painted,Recessed Lights,Counter Tops-Quartz,Floors-Luxury Vinyl Plank |
| Interior Features | Garage Opener,Smoke Detector,Attic Pull-Down Access,Attic Access |
| Master Bedroom | Double Vanity,Closet-His & Her,Separate Shower,Closet-Walk in,Closet-Private,Floors - Carpet,Floors-Luxury Vinyl Plank |
| Beds | 5 |
| Stories | 2 |
| Range | Free-standing,Smooth Surface |
| 3rd Bedroom | Double Vanity,Bath-Shared,Closet-Walk in,Floors - Carpet |
| 4th Bedroom | Double Vanity,Bath-Shared,Closet-Walk in,Closet-Private,Floors - Carpet |
| 2nd Bedroom | Double Vanity,Bath-Shared,Closet-Private |
| Full Baths: Main | 1 |
| Full Baths: 2nd | 2 |
| 5th Bedroom | Bath-Shared,Closet-Private,Floors - Carpet |
Exterior Features
| Exterior | Sprinkler,Gutters - Full,Front Porch - Covered |
|---|---|
| Foundation | Slab |
| Parking Spaces | 2 |
| Road Type | Paved |
| Exterior Finish | Stone,Vinyl |
| Lot Size Area | 0.5 |
| Garage Level | Main |
Amenities
- Foreclosure
- Views
- Short Sale
- New Construction
- Adult 55+
- Lease To Own
- No HOA Fees
- Furnished
- Primary On Main
- Air Conditioning
- Seller Finance
- Green
- Fixer Upper
- Horse
- Golf
- Fireplace
- Deck
- Garage
- Basement
- Pool
Property vs Single Family Average in 29045
Price
Year Built
Visits
In The Neighborhood
Reduced
Elgin
$ 300,000
133 Winding Pine Court
Elgin, SC 29045
- Type
- Single Family
- Size
- 1,955 SqFt
- Rooms
- 4 Beds + 2.5 Baths
Reduced
Elgin
$ 325,000
137 Winding Pine Court
Elgin, SC 29045
- Type
- Single Family
- Size
- 2,213 SqFt
- Rooms
- 5 Beds + 2.5 Baths
New Construction
Elgin
$ 330,999
141 Winding Pine Court
Elgin, SC 29045
- Type
- Single Family
- Size
- 2,213 SqFt
- Rooms
- 5 Beds + 2.5 Baths
New Construction
Elgin
$ 348,999
132 Winding Pine Court
Elgin, SC 29045
- Type
- Single Family
- Size
- 2,577 SqFt
- Rooms
- 5 Beds + 3 Baths
New Construction
Elgin
$ 348,999
144 Winding Pine Court
Elgin, SC 29045
- Type
- Single Family
- Size
- 2,577 SqFt
- Rooms
- 5 Beds + 3 Baths
New Construction
Elgin
$ 332,999
128 Winding Pine Court
Elgin, SC 29045
- Type
- Single Family
- Size
- 2,306 SqFt
- Rooms
- 5 Beds + 2.5 Baths
New Construction
Elgin
$ 325,999
136 Winding Pine Court
Elgin, SC 29045
- Type
- Single Family
- Size
- 2,213 SqFt
- Rooms
- 5 Beds + 2.5 Baths
New Construction
Elgin
$ 329,999
116 Winding Pine Court
Elgin, SC 29045
- Type
- Single Family
- Size
- 2,306 SqFt
- Rooms
- 5 Beds + 2.5 Baths
New Construction
Elgin
$ 330,999
140 Winding Pine Court
Elgin, SC 29045
- Type
- Single Family
- Size
- 2,306 SqFt
- Rooms
- 5 Beds + 2.5 Baths
 The data relating to real estate for sale on this web site comes in part from the South Carolina - CML Consolidated Multiple Listings. Real estate listings held by brokerage firms other than Yip Premier Real Estate are marked with the IDX logo.
All information deemed reliable but not guaranteed and should be independently verified. All properties are subject to prior sale, change or withdrawal. Neither listing broker(s) nor Yip Premier Real Estate shall be responsible for any typographical errors,
The data relating to real estate for sale on this web site comes in part from the South Carolina - CML Consolidated Multiple Listings. Real estate listings held by brokerage firms other than Yip Premier Real Estate are marked with the IDX logo.
All information deemed reliable but not guaranteed and should be independently verified. All properties are subject to prior sale, change or withdrawal. Neither listing broker(s) nor Yip Premier Real Estate shall be responsible for any typographical errors,
