
Price Reduction - Primary on Main
Address
277 Elmwood Boulevard, Elgin, SC
Price
$ 325,000
Property Attributes
- MLS#639915
- TypeSingle Family
- Listing Status Active
- CountyKERSHAW
- CityElgin
- AreaKershaw County West - Lugoff - El
- NeighborhoodWoodtrace
- Zip29045
- StyleRanch,Traditional
- Year Built2005
- Price$ 325,000
- Bedrooms4
- Full Bathrooms2
- Half Bathrooms0
- Sqr Footage1778
- Lot Size0.38 Acres
Data Source:
Consolidated Multiple Listing Service (CMLS)
Property Description
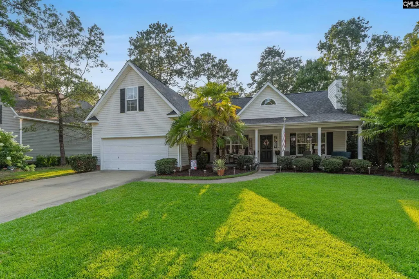
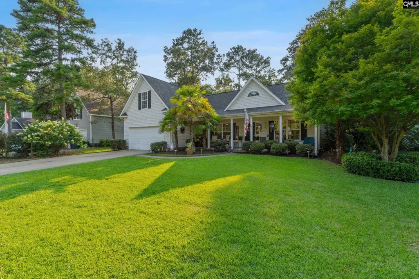
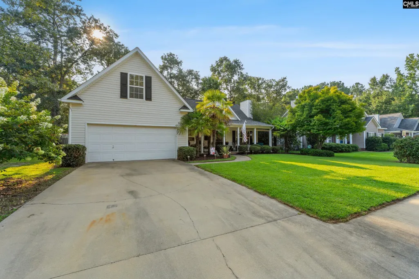
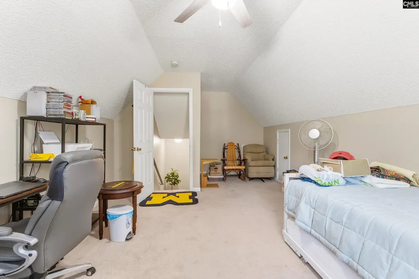
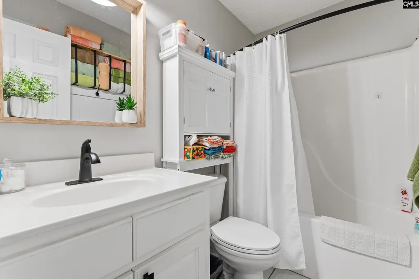
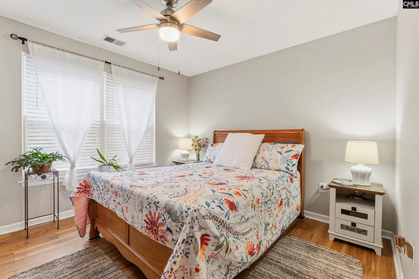
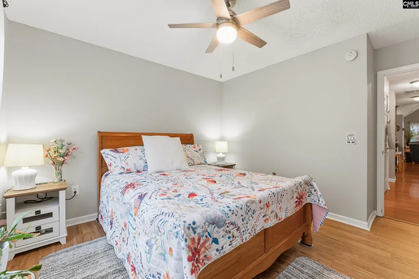
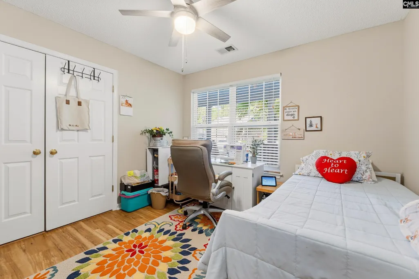
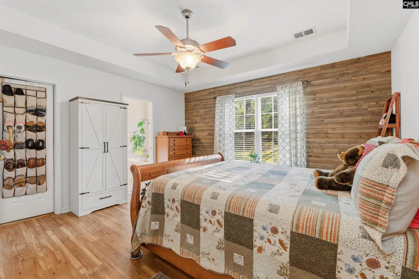
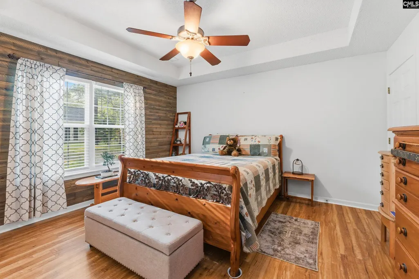
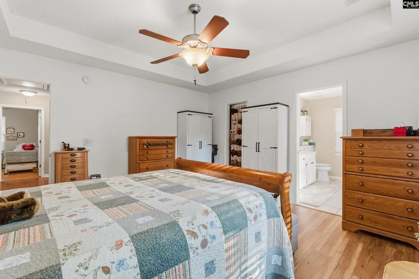
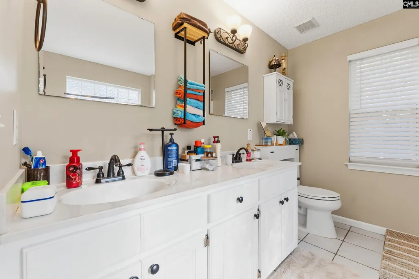
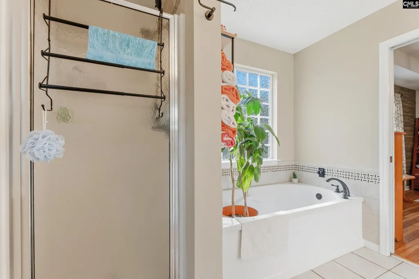
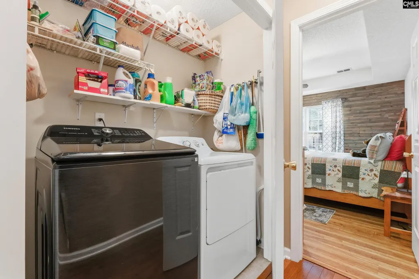
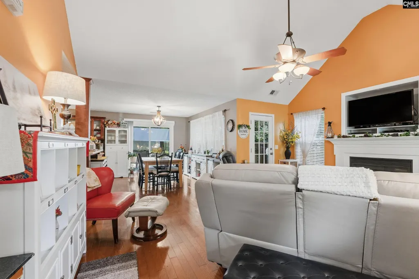
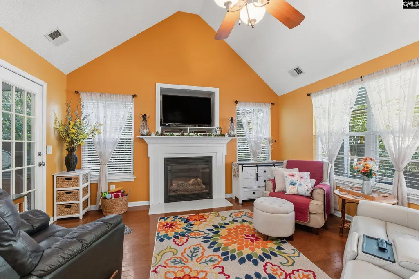
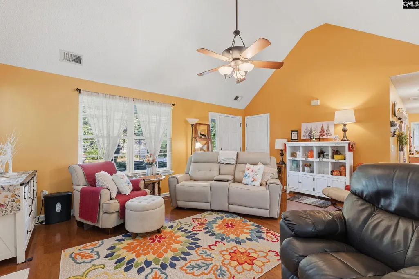
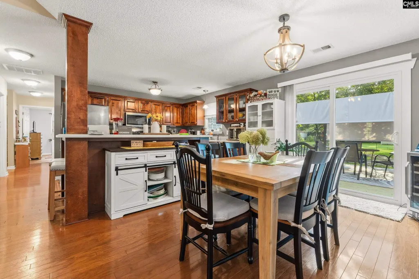
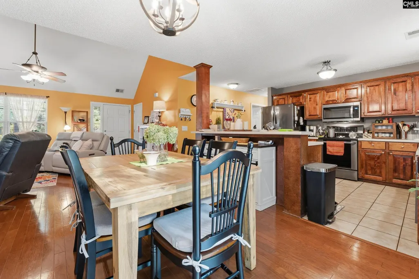
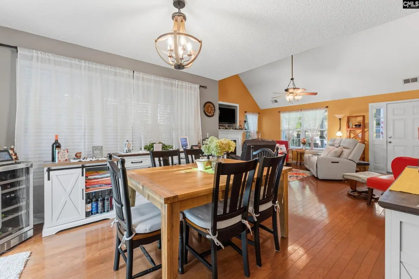
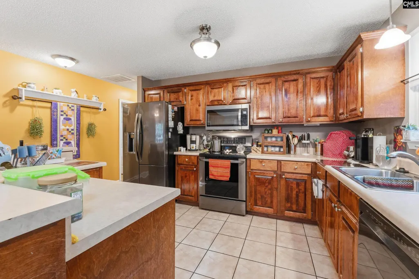
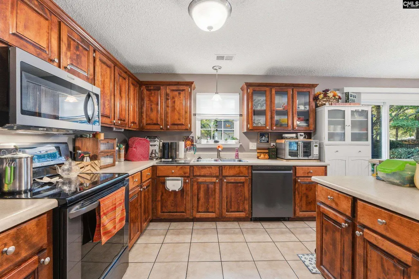
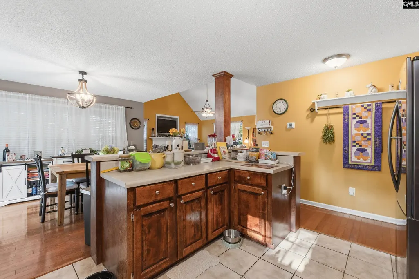
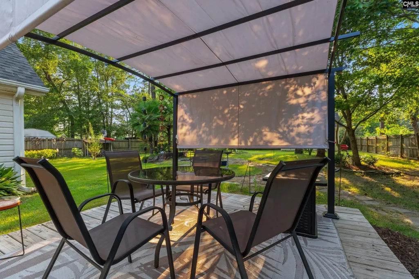
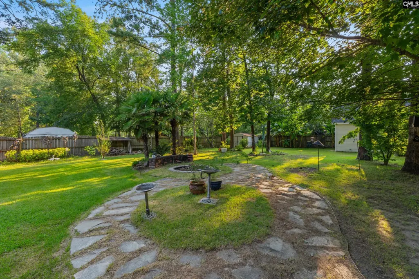
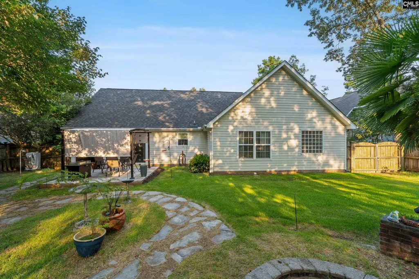
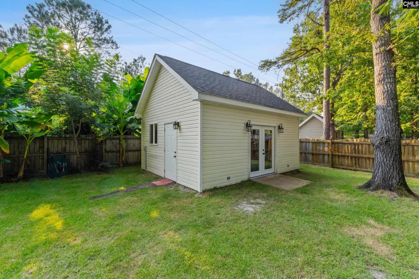
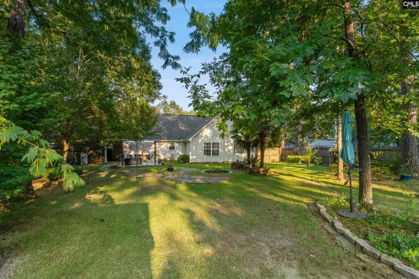
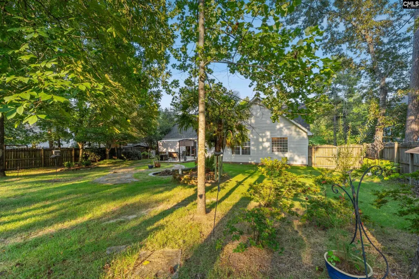
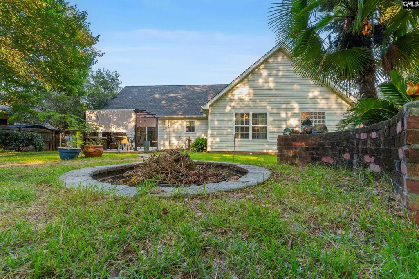
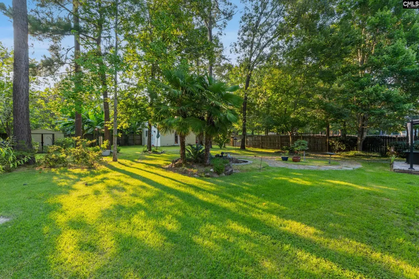
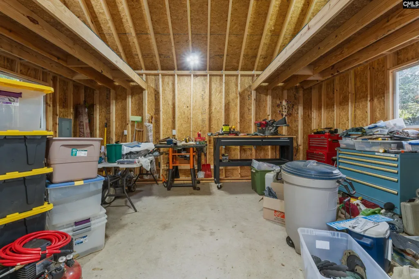
Welcome home to this beautifully updated 4 bedroom, 2 bath home granting the perfect blend of comfort, style, and functionality. Inside, you'll find soaring vaulted ceilings, rich hardwood floors throughout the main living areas, and abundant natural light. The spacious main-level owner's suite features a soaking tub, separate shower, double vanity, and a walk-in closet.The kitchen boasts lots of recent upgrades, including a new microwave (2025), dishwasher (2025), and kitchen window (2026). Additional updates include a new roof (2024), water heater (2025), washer (2025), French doors in the dining room (2026), and luxury vinyl plank flooring in all main level bedrooms (2026).Step outside to a large, private backyard designed for both relaxing and entertaining, featuring a deck and pergola (2025), cozy fire pit, and mature banana trees lining the back fence for a unique tropical feel. A brand-new 16' x 20' detached workshop, built in 2024, adds an incredible amount of versatility to the property. Featuring 9 1/2-foot side walls, 6-foot lofts at each end, 100-amp electrical service, a man door, double glass entry doors, and two slider windows, this spacious building provides plenty of room for projects, hobbies, storage, or even a home-based workspace. With the potential to be insulated and finished, the possibilities for this flexible space are virtually endless.Complete with a two-car garage, this move-in-ready home has been thoughtfully updated both inside and out and is ready for its next owners. Schedule your tour today! Disclaimer: CMLS has not reviewed and, therefore, does not endorse vendors who may appear in listings.
| Elementary School | Middle School | High School |
|---|---|---|
| Dobys Mill Elementary School | Leslie M Stover Middle School | Lugoff-Elgin High School |
| Price History | |
|---|---|
| 8/1/2026 | Listed $330,000 |
| 9/3/2026 | 2$325,000 |
General Features
| Sewer | Public |
|---|---|
| Heating | Central,Electric |
| Cooling | Central |
| Laundry Y/N | Closet,Heated Space |
| Water | Public |
| Garage | Garage Attached,Front Entry |
| Number of Garage Spaces | 2 |
| Energy | Thermopane |
| School District | Kershaw County |
| Status | Active |
| Full Baths | 2 |
| Bathrooms | 2 |
| Subdivision | WOODTRACE |
| Style | Ranch,Traditional |
| County | Kershaw |
| Miscellaneous | Cable TV Available,Sidewalk Community |
| Class | RESIDENTIAL |
| Type | Single Family |
| Other Rooms | Workshop |
| Location | Cul-de-Sac |
| HOA Fee Includes | Road Maintenance,Sidewalk Maintenance,Street Light Maintenance,Green Areas |
| HOA Y/N | Yes |
| Status | ACTIVE |
| Subdivision | SC |
| Short Sale Y/N | No |
| Area | Kershaw County West - Lugoff,El |
| Year Built | 2005 |
| Directions | From I-20 Take exit 82 for Spears Creek Church Rd. Towards Percival Rd. Turn Left. In 3.2mi turn left onto Highway Church Rd. Continue for 1.4 miles and veer left onto Stephen Campbell Rd. Continue f |
| High School | Lugoff-Elgin |
| City | Elgin |
| ASSN Fee | 207 |
| Middle School | Leslie M Stover |
| Elementary School | Dobys Mill |
| Price Per Sq Ft Total AG | 182.79 |
| Public Remarks | Welcome home to this beautifully updated 4 bedroom,2 bath home granting the perfect blend of comfort,style,and functionality. Inside,you'll find soaring vaulted ceilings,rich hardwood floors througho |
Interior Features
| Equipment | Dishwasher,Disposal,Dryer,Refrigerator,Washer,Microwave Above Stove |
|---|---|
| Basement | No Basement |
| Kitchen | Island,Counter Tops-Formica,Cabinets-Stained,Floors-Tile |
| Interior Features | Attic Storage,Ceiling Fan,Garage Opener,Smoke Detector,Attic Pull-Down Access |
| Fireplace | Gas Log-Propane |
| Master Bedroom | Double Vanity,Tub-Garden,Closet-His & Her,Bath-Private,Separate Shower,Closet-Walk in,Ceiling Fan,Floors - Tile,Floors-Luxury Vinyl Plank |
| Formal Dining Room | French Doors,Floors-Hardwood,Ceiling-Vaulted,Ceiling Fan,Floors - Tile,Floors-Luxury Vinyl Plank |
| Living Room | Fireplace,Floors-Hardwood,Ceiling-Vaulted |
| Beds | 4 |
| Stories | 2 |
| Range | Free-standing,Self Clean,Smooth Surface |
| 3rd Bedroom | Bath-Shared,Ceiling Fan,Floors-Luxury Vinyl Plank |
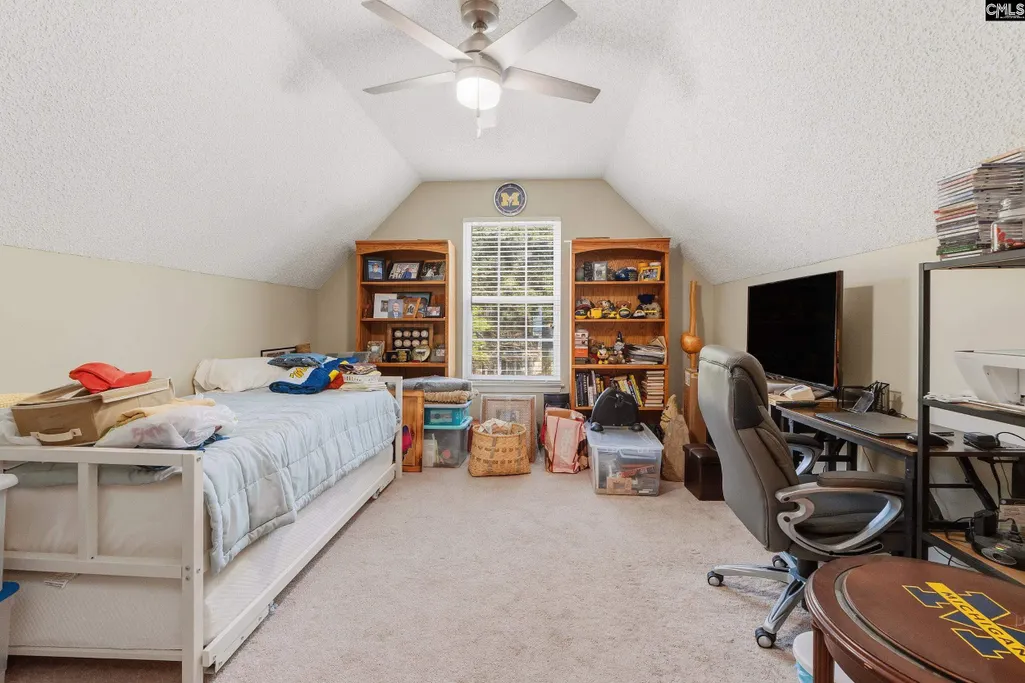
| 4th Bedroom | Ceilings-Cathedral,Bath-Shared,Ceiling Fan,Floors - Carpet |
| 2nd Bedroom | Bath-Shared,Ceiling Fan,Floors-Luxury Vinyl Plank |
| Full Baths: Main | 2 |
Exterior Features
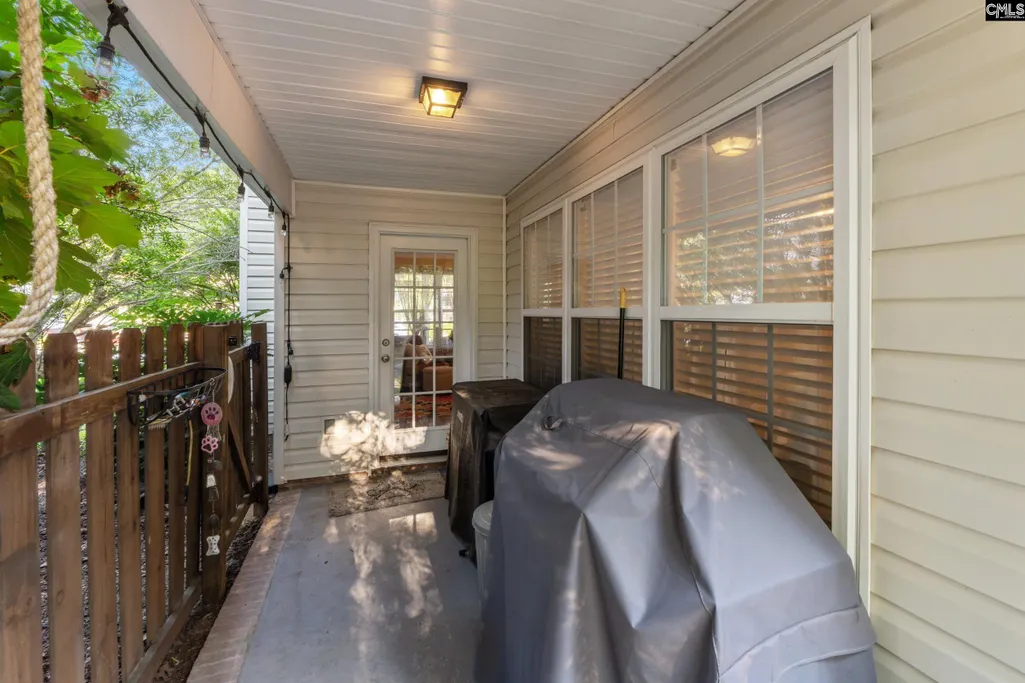
| Exterior | Shed,Workshop,Gutters - Full,Front Porch - Covered,Back Porch - Covered |
|---|---|
| Foundation | Slab |
| Pool | No |
| Fencing | Rear Only Wood |
| Road Type | Paved |
| Exterior Finish | Vinyl |
| Lot Size Area | 0.38 |
| Garage Level | Main |
Amenities
- Foreclosure
- Views
- Short Sale
- New Construction
- Adult 55+
- Lease To Own
- No HOA Fees
- Furnished
- Primary On Main
- Air Conditioning
- Seller Finance
- Green
- Fixer Upper
- Horse
- Golf
- Fireplace
- Deck
- Garage
- Basement
- Pool
Property vs Single Family Average in 29045
Price
Year Built
Visits
 The data relating to real estate for sale on this web site comes in part from the South Carolina - CML Consolidated Multiple Listings. Real estate listings held by brokerage firms other than Yip Premier Real Estate are marked with the IDX logo.
All information deemed reliable but not guaranteed and should be independently verified. All properties are subject to prior sale, change or withdrawal. Neither listing broker(s) nor Yip Premier Real Estate shall be responsible for any typographical errors,
The data relating to real estate for sale on this web site comes in part from the South Carolina - CML Consolidated Multiple Listings. Real estate listings held by brokerage firms other than Yip Premier Real Estate are marked with the IDX logo.
All information deemed reliable but not guaranteed and should be independently verified. All properties are subject to prior sale, change or withdrawal. Neither listing broker(s) nor Yip Premier Real Estate shall be responsible for any typographical errors,
