
Primary on Main - Eco Friendly
Address
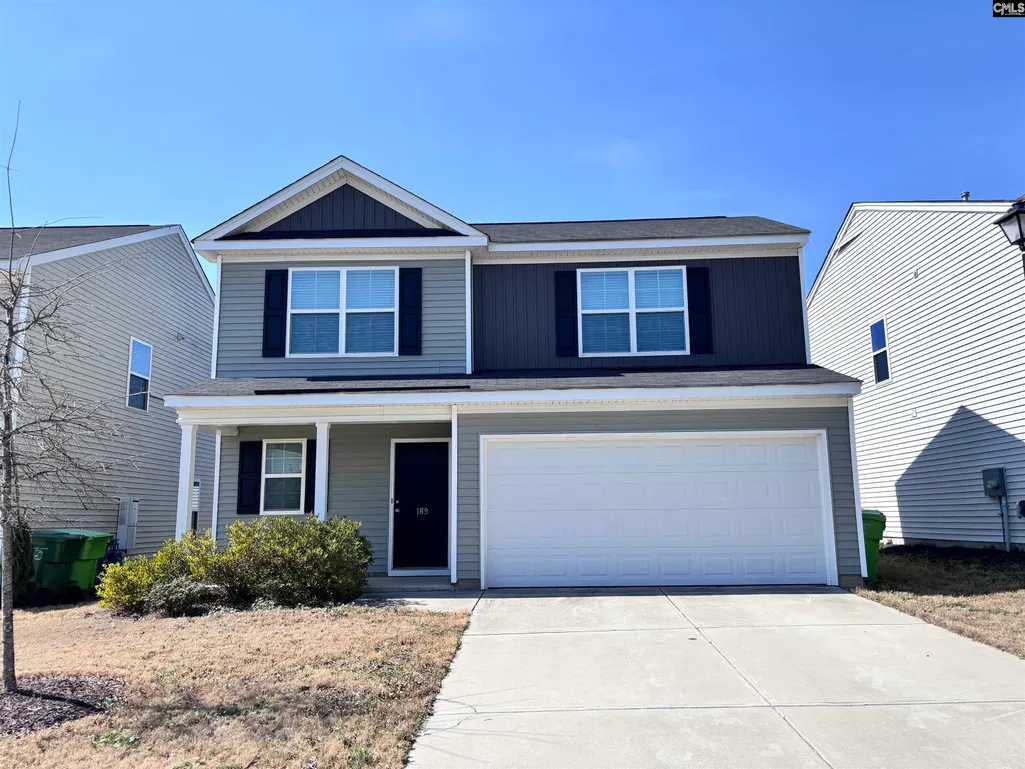
189 Windfall Road, Blythewood, SC
Price
$ 265,000
Property Attributes
- MLS#629138
- TypeSingle Family
- Listing Status Active
- CountyRICHLAND
- CityBlythewood
- AreaColumbia Northeast
- NeighborhoodWindfall
- Zip29016
- StyleTraditional
- Year Built2021
- Price$ 265,000
- Bedrooms3
- Full Bathrooms2
- Half Bathrooms1
- Sqr Footage1835
- Lot Size0.12 Acres
Data Source:
Consolidated Multiple Listing Service (CMLS)
Property Description
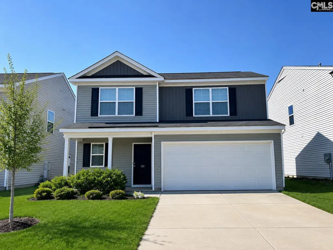
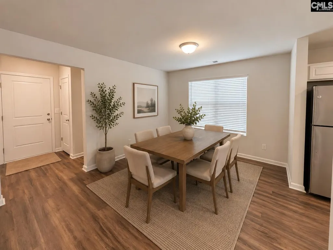
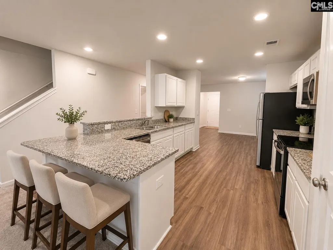
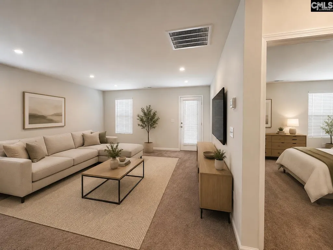
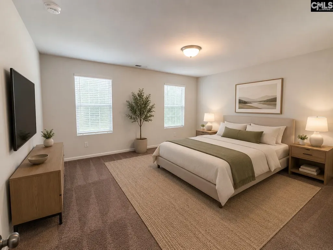
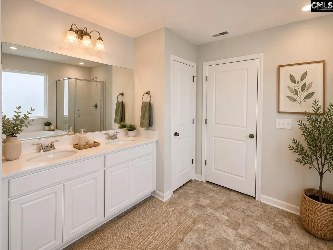
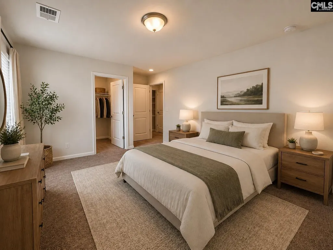
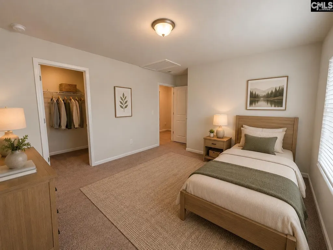
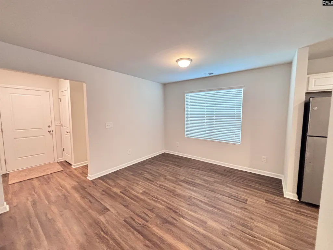
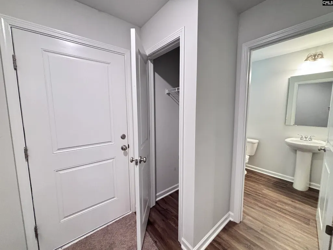
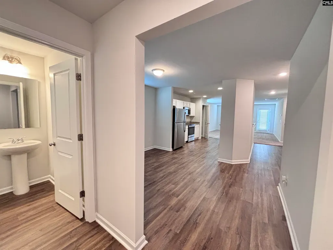
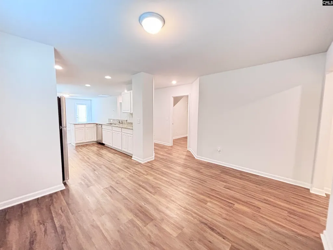
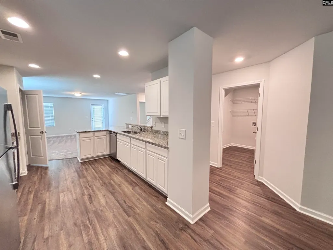
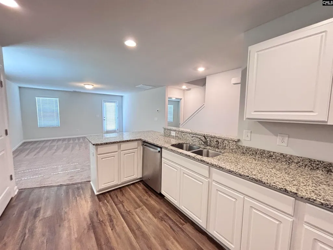
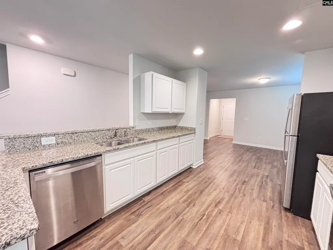
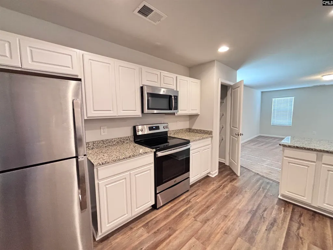
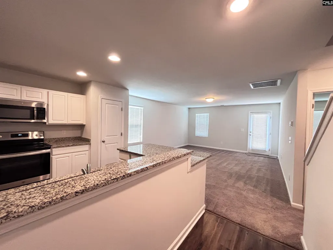
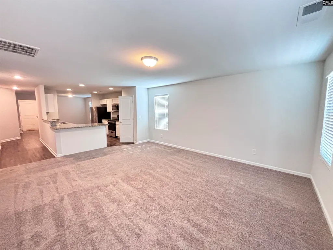
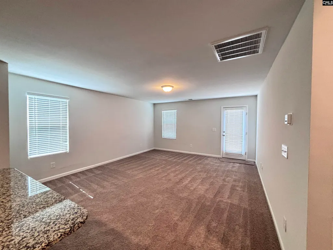
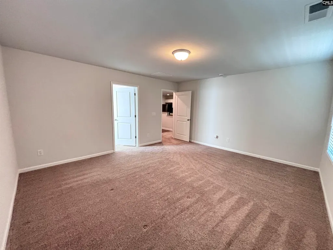
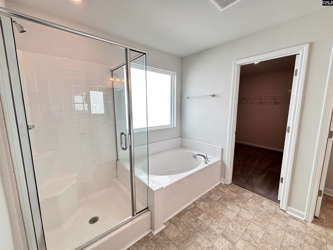
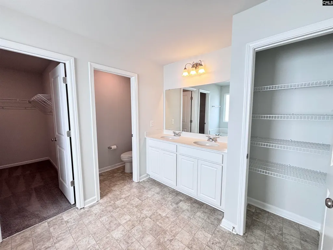
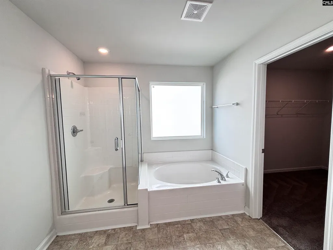
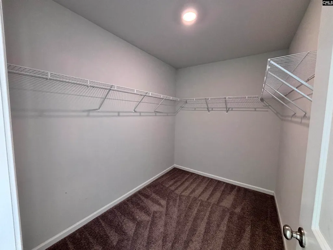
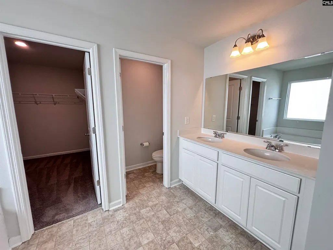
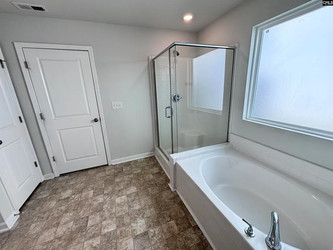
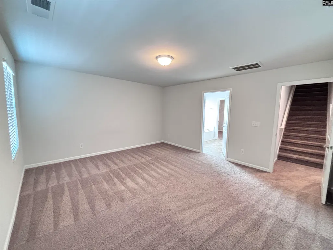
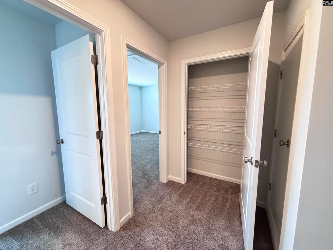
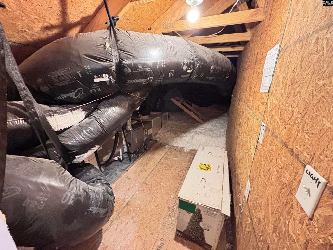
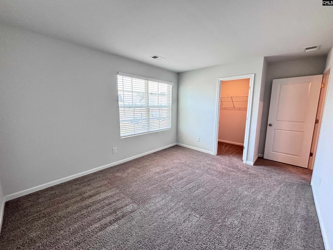
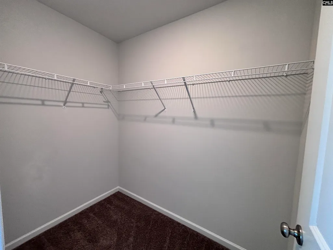
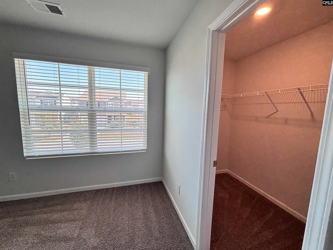
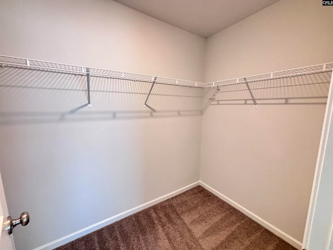
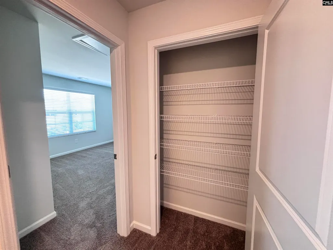
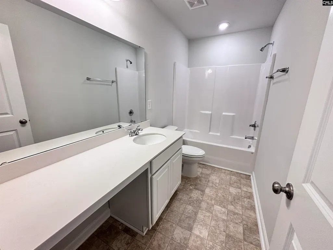
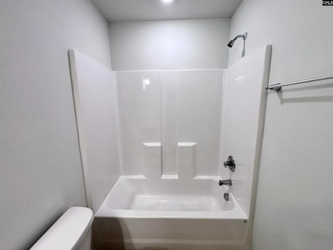
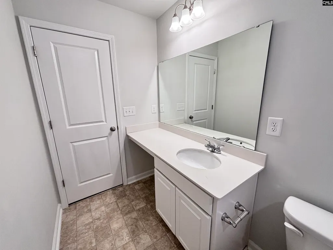
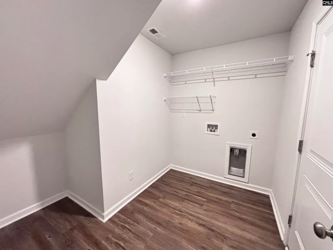
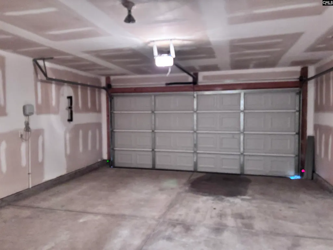
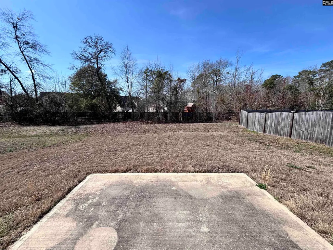
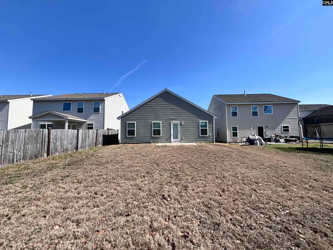
*$5k in seller-paid closing costs* - Main-level living, energy-efficient construction, and a convenient Blythewood locationwelcome to Windfall. Located in this well-positioned, low-maintenance community with easy access to Killian Road, I-77, I-20, and I-277, this home places Downtown Columbia, Fort Jackson, and major employers within comfortable reach. The neighborhood is also zoned for the Richland 2 School District. Built by Mungo Homes, this thoughtfully designed Habersham plan features 3 bedrooms, 2.5 bathrooms, and an attached two-car garage, with the highly sought-after primary suite on the main level. Step inside to a welcoming entryway with a powder room and coat closet, while the garage entry leads into a functional mudroom and laundry area with excellent storage. The layout flows naturally into the central living space, where the kitchen, dining area, and living room connect for everyday comfort and easy entertaining. The kitchen features granite countertops, stainless steel appliances, bar seating, pantry storage, and modern cabinetry, while luxury vinyl plank flooring extends throughout the foyer, mudroom, and kitchen, creating a cohesive and durable living space. The main-level primary suite serves as a private retreat with a spacious bathroom that includes a 5-foot walk-in shower, double-sink comfort-height vanity, water closet, two linen closets, and a walk-in closet.Upstairs, two additional bedrooms provide flexibility for family, guests, work-from-home space, or hobbies. Each bedroom includes a walk-in closet and wiring for ceiling fans. A shared bathroom features a double-sink vanity with Corian countertops and a tub/shower combination. The hallway also provides access to walk-in attic storage, adding valuable extra space.Additional highlights include a tankless water heater, irrigation system, garage door opener, and energy-efficient construction designed to help manage utility costs.Out back, the patio and yard provide a blank canvas ready for personal touchesideal for relaxing evenings, gardening, grilling, or outdoor gatherings. Disclaimer: CMLS has not reviewed and, therefore, does not endorse vendors who may appear in listings.
| Elementary School | Middle School | High School |
|---|---|---|
| Langford Elementary School | Muller Road Middle School | Westwood High School |
| Price History | |
|---|---|
| 3/14/2026 | Listed $269,000 |
| 5/6/2026 | 1$268,999 |
| 6/26/2026 | 2$265,001 |
| 7/27/2026 | 1$265,000 |
General Features
| Sewer | Public |
|---|---|
| Heating | Central |
| Cooling | Central |
| Laundry Y/N | Heated Space,Mud Room |
| Water | Public |
| Garage | Garage Attached,Front Entry |
| Number of Garage Spaces | 2 |
| School District | Richland Two |
| Status | Active |
| Full Baths | 2 |
| Half Baths | 1 |
| Bathrooms | 3 |
| Subdivision | Windfall |
| Style | Traditional |
| County | Richland |
| Miscellaneous | Cable TV Available,Sidewalk Community |
| Class | RESIDENTIAL |
| Type | Single Family |
| HOA Fee Includes | Sidewalk Maintenance,Green Areas |
| HOA Y/N | Yes |
| Status | ACTIVE |
| Subdivision | SC |
| Short Sale Y/N | No |
| Area | Columbia Northeast |
| Year Built | 2021 |
| Directions | From I-77 N,take exit 22 & merge onto Killian Rd. Go 0.9 mi. Turn left onto SC-555 N/Farrow Rd. Turn left onto N Pines Rd. Go 1 mi. Turn right onto Windfall Rd. Home ahead on LEFT |
| High School | Westwood |
| City | Blythewood |
| ASSN Fee | 350 |
| Middle School | Muller Road |
| Elementary School | Langford |
| Price Per Sq Ft Total AG | 144.41 |
| Public Remarks | *$5k in seller-paid closing costs* - Main-level living,energy-efficient construction,and a convenient Blythewood locationâwelcome to Windfall. Located in this well-positioned,low-maintenance commun |
Interior Features
| Equipment | Dishwasher,Disposal,Microwave Above Stove,Tankless H20,Gas Water Heater |
|---|---|
| Basement | No Basement |
| Kitchen | Bar,Eat In,Pantry,Counter Tops-Granite,Cabinets-Stained,Recessed Lights,Floors-Luxury Vinyl Plank |
| Interior Features | Attic Storage,Garage Opener,Smoke Detector,Attic Access |
| Master Bedroom | Double Vanity,Tub-Garden,Bath-Private,Separate Shower,Closet-Walk in,Closet-Private,Recessed Lighting,Separate Water Closet,Floors - Carpet,Floors - Vinyl |
| Formal Dining Room | Area,Floors-Luxury Vinyl Plank |
| Living Room | Floors - Carpet |
| Beds | 3 |
| Stories | 2 |
| Range | Free-standing,Self Clean,Smooth Surface |
| 3rd Bedroom | Bath-Shared,Closet-Walk in,Tub-Shower,Closet-Private,Floors - Carpet,Floors - Vinyl |
| 2nd Bedroom | Bath-Shared,Closet-Walk in,Tub-Shower,Closet-Private,Floors - Carpet,Floors - Vinyl |
| Half Baths: Main | 1 |
| Full Baths: Main | 1 |
| Full Baths: 2nd | 1 |
Exterior Features
| Exterior | Patio,Front Porch - Covered |
|---|---|
| Foundation | Slab |
| Pool | No |
| Fencing | NONE |
| Road Type | Paved |
| Exterior Finish | Vinyl |
| House Faces | Southeast |
| Lot Size Area | 0.12 |
| Lot Size | 43X125x43x125 |
| Garage Level | Main |
Amenities
- Foreclosure
- Views
- Short Sale
- New Construction
- Adult 55+
- Lease To Own
- No HOA Fees
- Furnished
- Primary On Main
- Air Conditioning
- Seller Finance
- Green
- Fixer Upper
- Horse
- Golf
- Fireplace
- Deck
- Garage
- Basement
- Pool
Property vs Single Family Average in 29016
Price
Year Built
Visits
In The Neighborhood
Blythewood
$ 270,000
450 Ganton Court
Blythewood, SC 29016
- Type
- Single Family
- Size
- 1,815 SqFt
- Rooms
- 4 Beds + 2.5 Baths
Blythewood
$ 295,000
180 Windfall Road
Blythewood, SC 29016
- Type
- Single Family
- Size
- 2,182 SqFt
- Rooms
- 4 Beds + 2.5 Baths
Reduced
Blythewood
$ 252,900
546 Hatteras Drive
Blythewood, SC 29016
- Type
- Single Family
- Size
- 1,548 SqFt
- Rooms
- 3 Beds + 2 Baths
Reduced
Blythewood
$ 290,000
657 Penfolds Way
Blythewood, SC 29016
- Type
- Single Family
- Size
- 2,414 SqFt
- Rooms
- 4 Beds + 2.5 Baths
 The data relating to real estate for sale on this web site comes in part from the South Carolina - CML Consolidated Multiple Listings. Real estate listings held by brokerage firms other than Yip Premier Real Estate are marked with the IDX logo.
All information deemed reliable but not guaranteed and should be independently verified. All properties are subject to prior sale, change or withdrawal. Neither listing broker(s) nor Yip Premier Real Estate shall be responsible for any typographical errors,
The data relating to real estate for sale on this web site comes in part from the South Carolina - CML Consolidated Multiple Listings. Real estate listings held by brokerage firms other than Yip Premier Real Estate are marked with the IDX logo.
All information deemed reliable but not guaranteed and should be independently verified. All properties are subject to prior sale, change or withdrawal. Neither listing broker(s) nor Yip Premier Real Estate shall be responsible for any typographical errors,
